
The gîte in pictures
The house, room by room — click any photo to enlarge it.
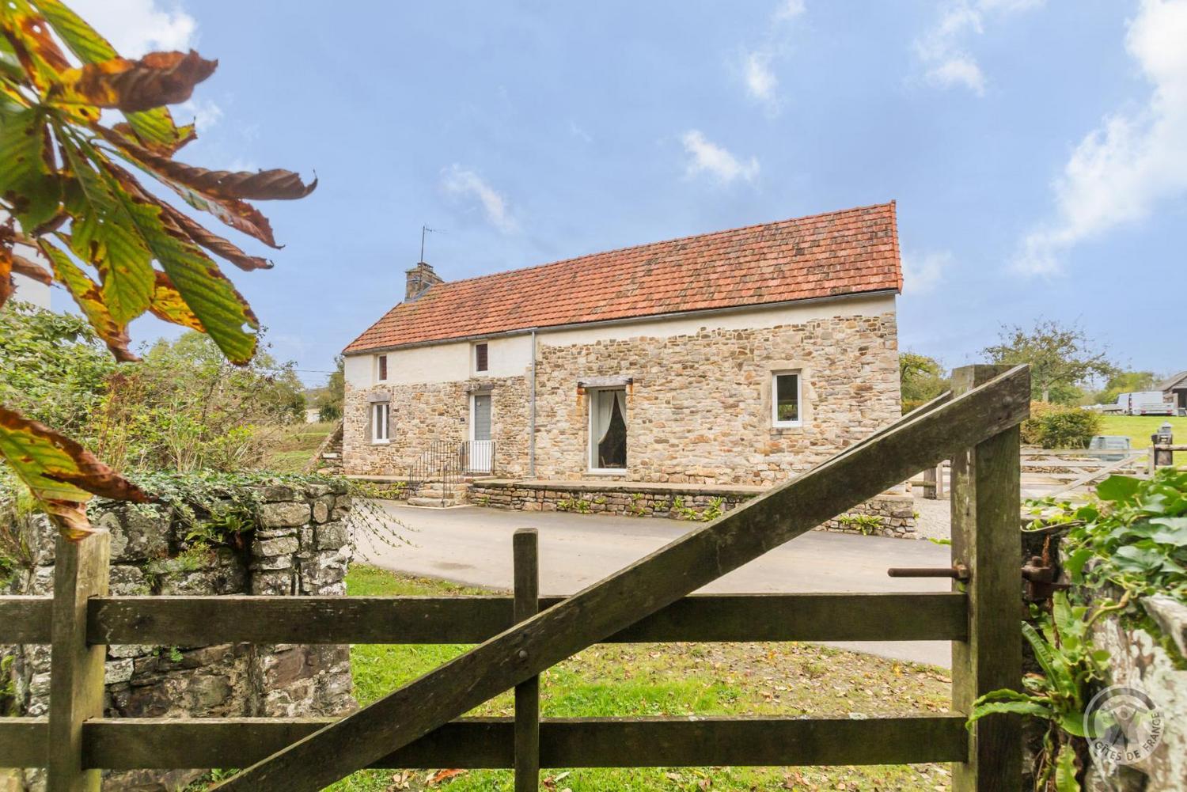
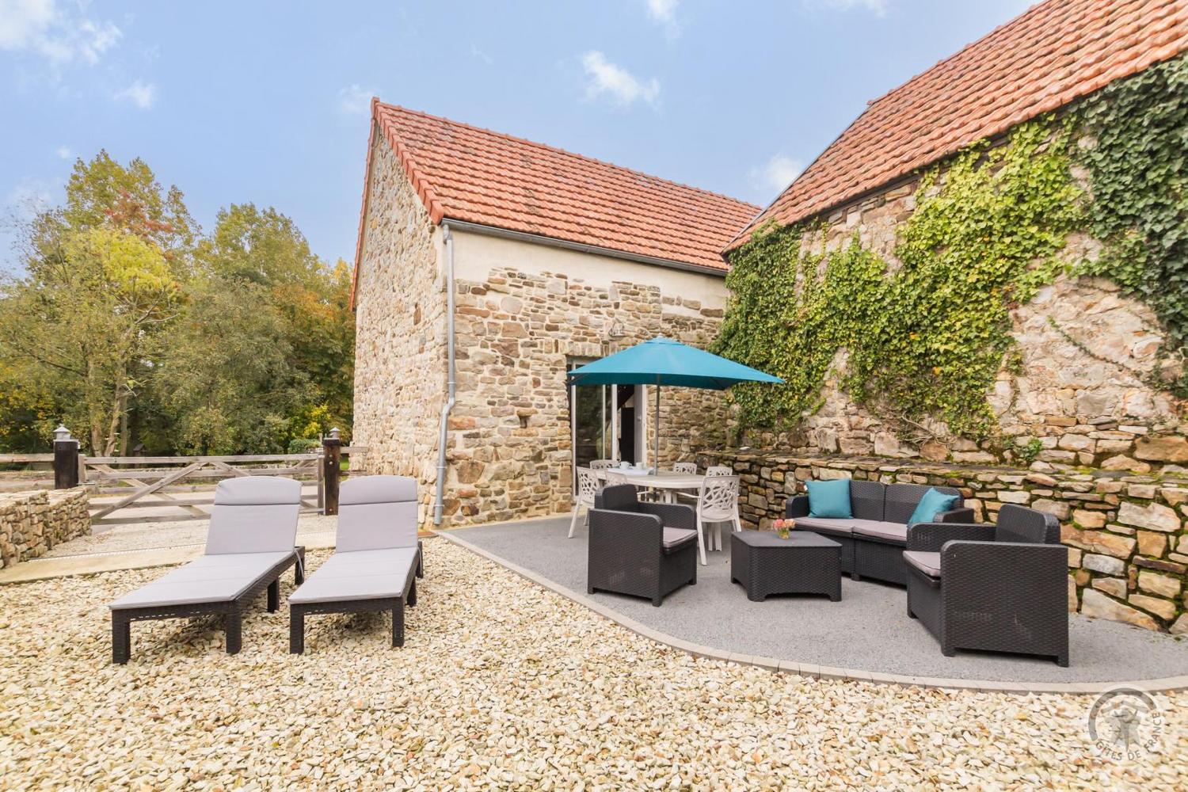
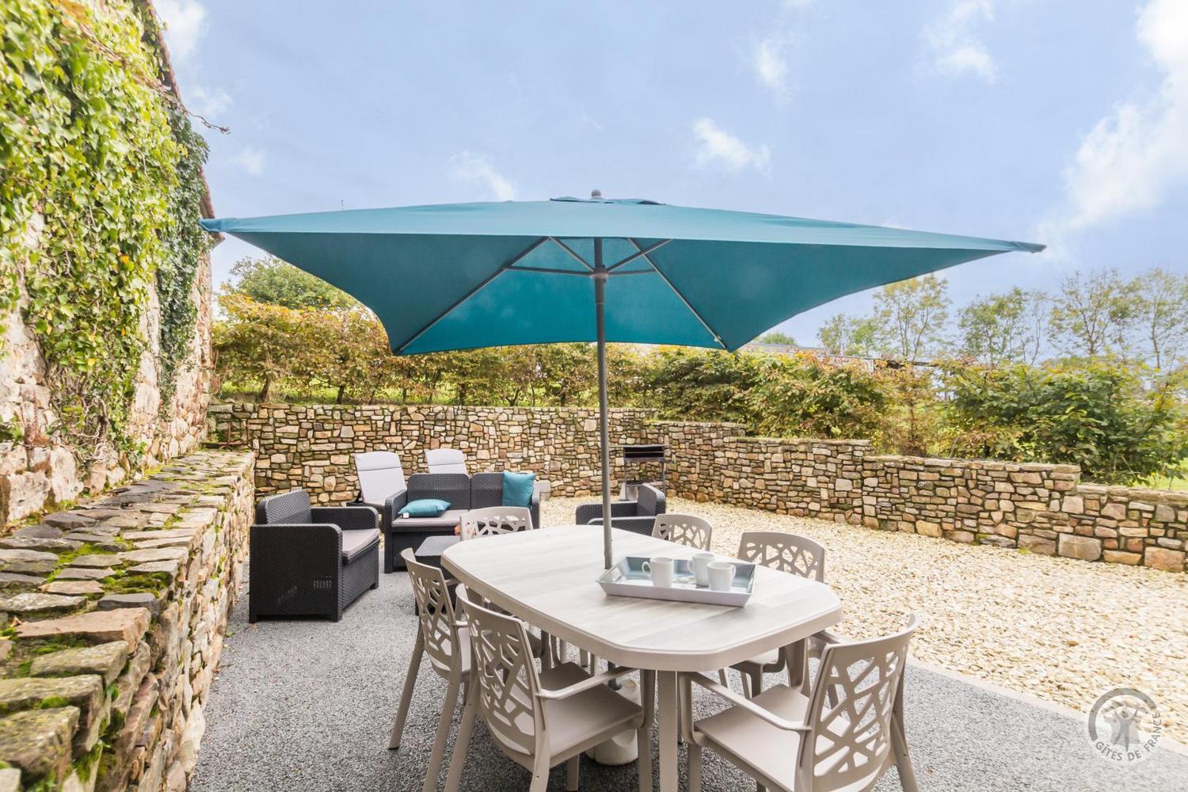
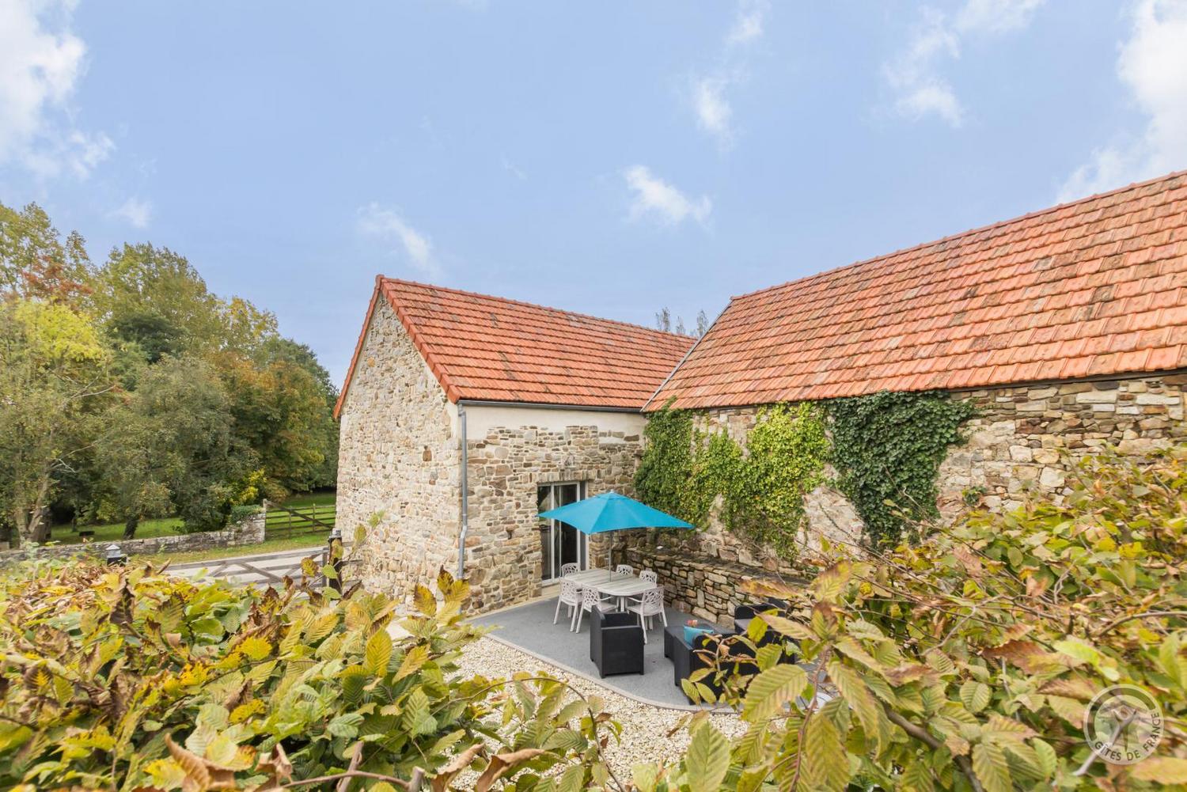
The house and terrace
A local-stone country house behind its wooden gate, fully renovated in 2021. The private terrace stretches between the dry-stone walls: garden furniture, sun loungers, parasol and barbecue, with two parking spaces behind the gate.
The living space
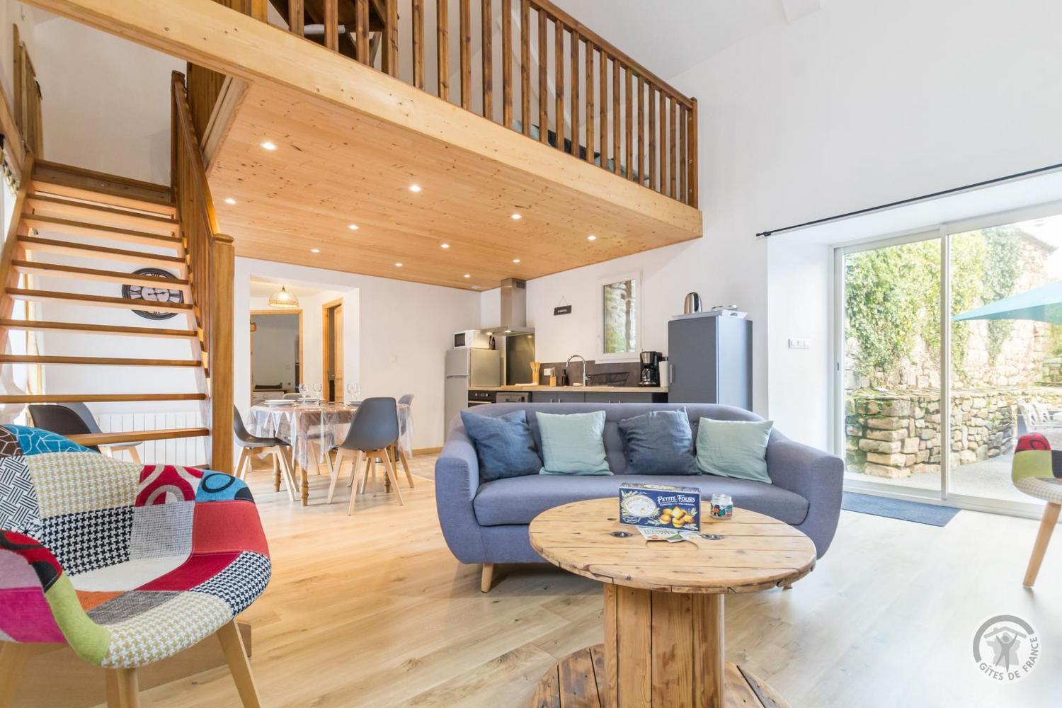
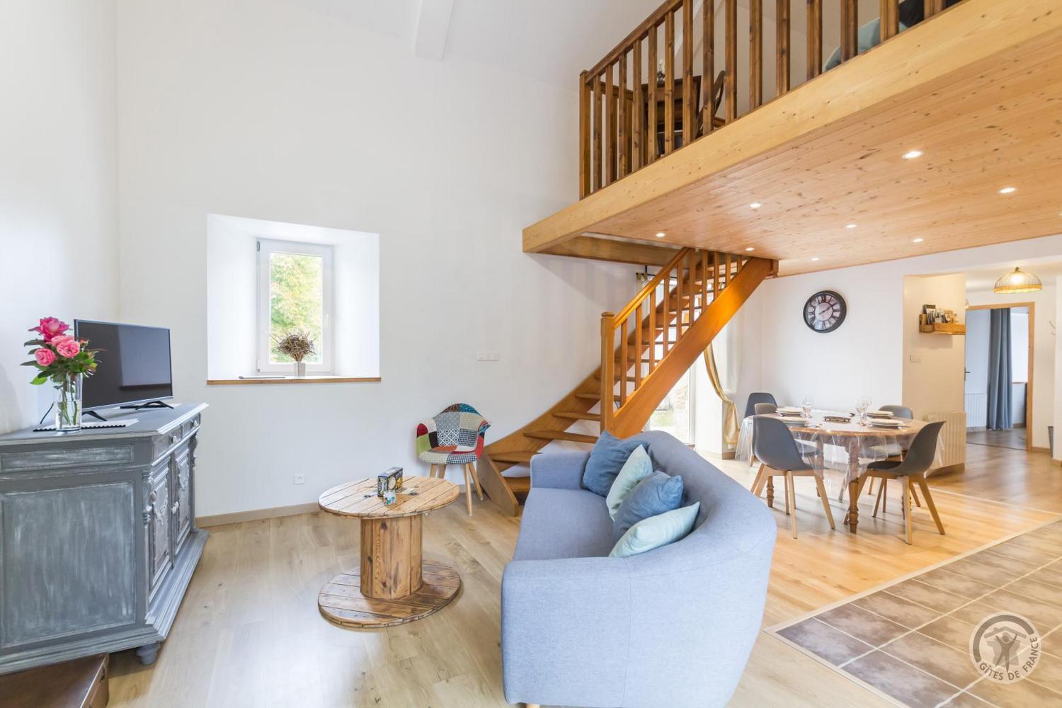
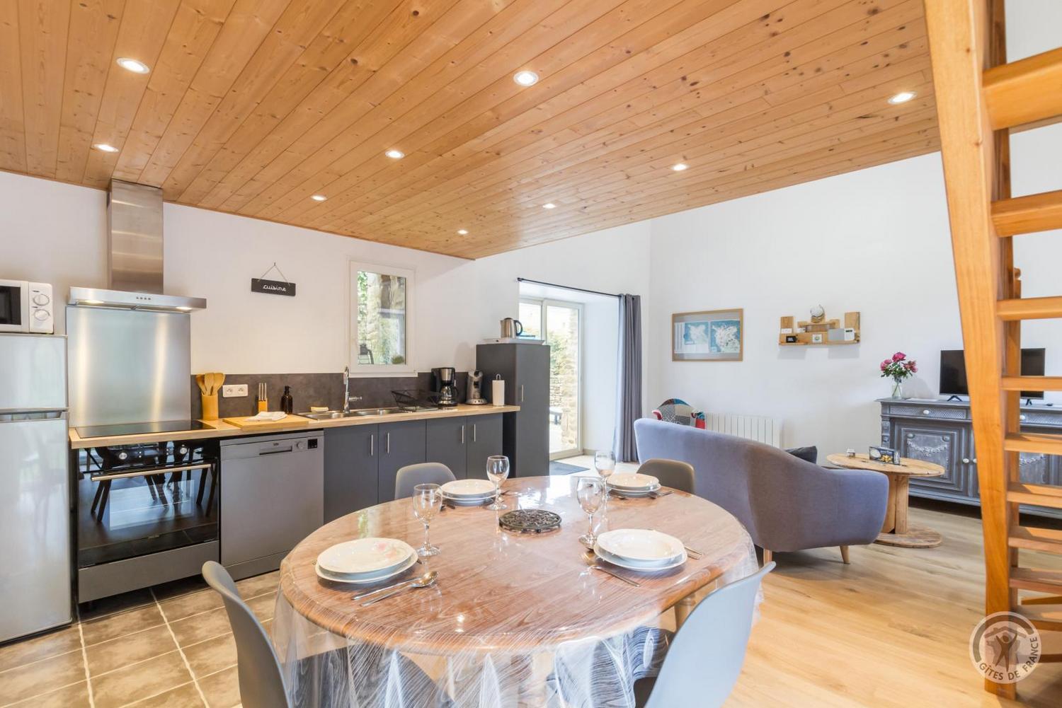
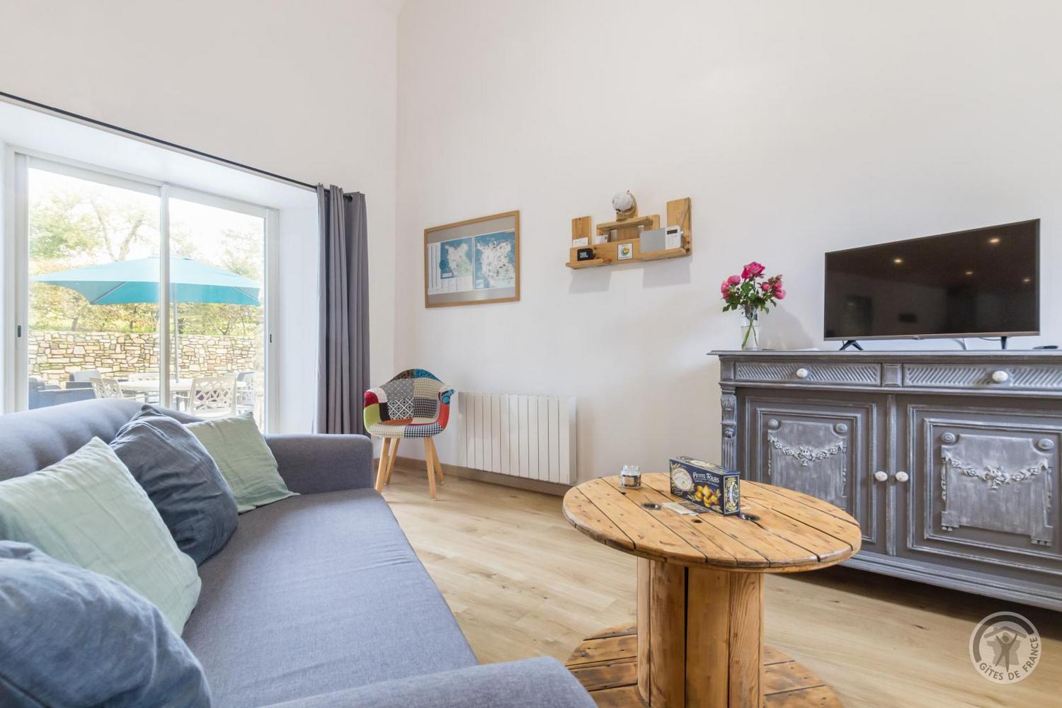
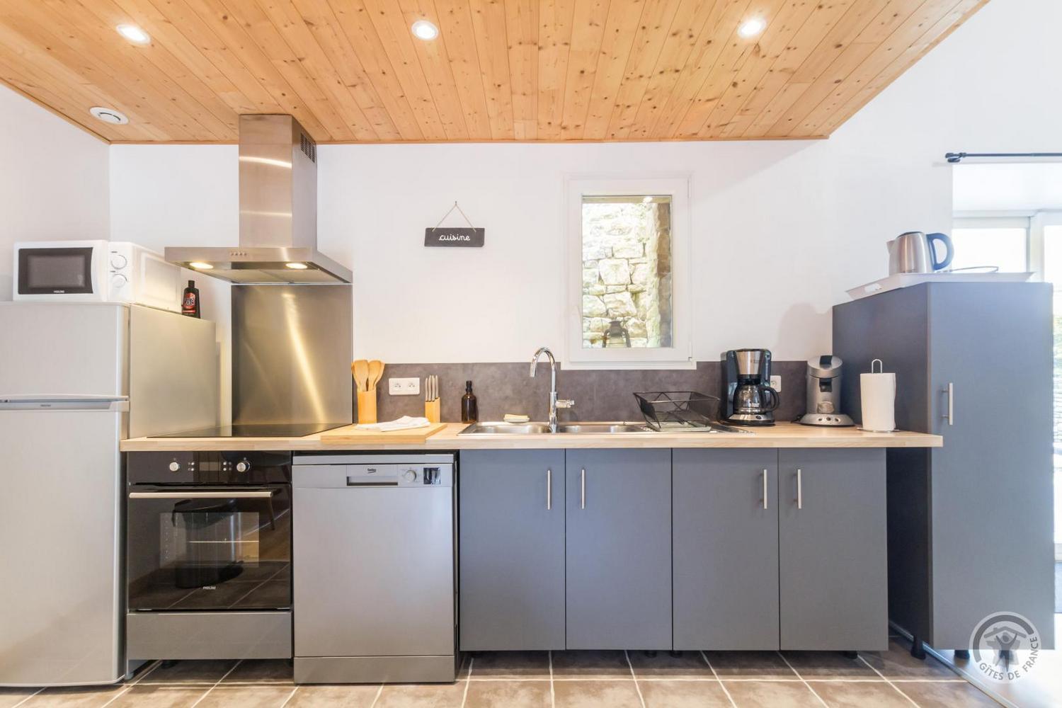
The full height of the old barn has been kept: wooden ceiling, exposed roof timbers and a staircase up to the mezzanine. Kitchen, dining area and sitting corner share the same room, with oven, ceramic hob, dishwasher, sofa, armchairs and TV.
The bedroom
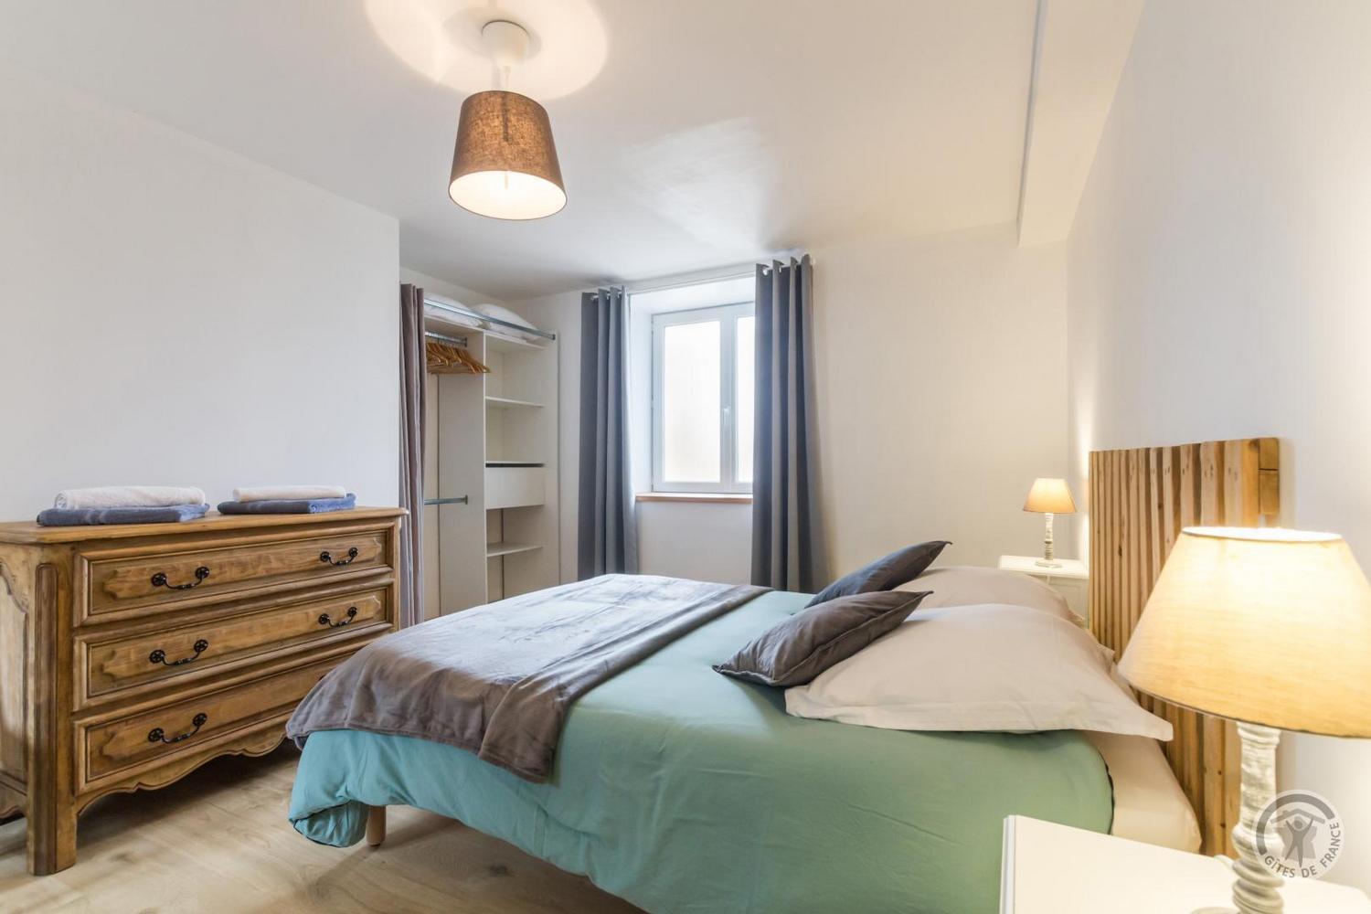
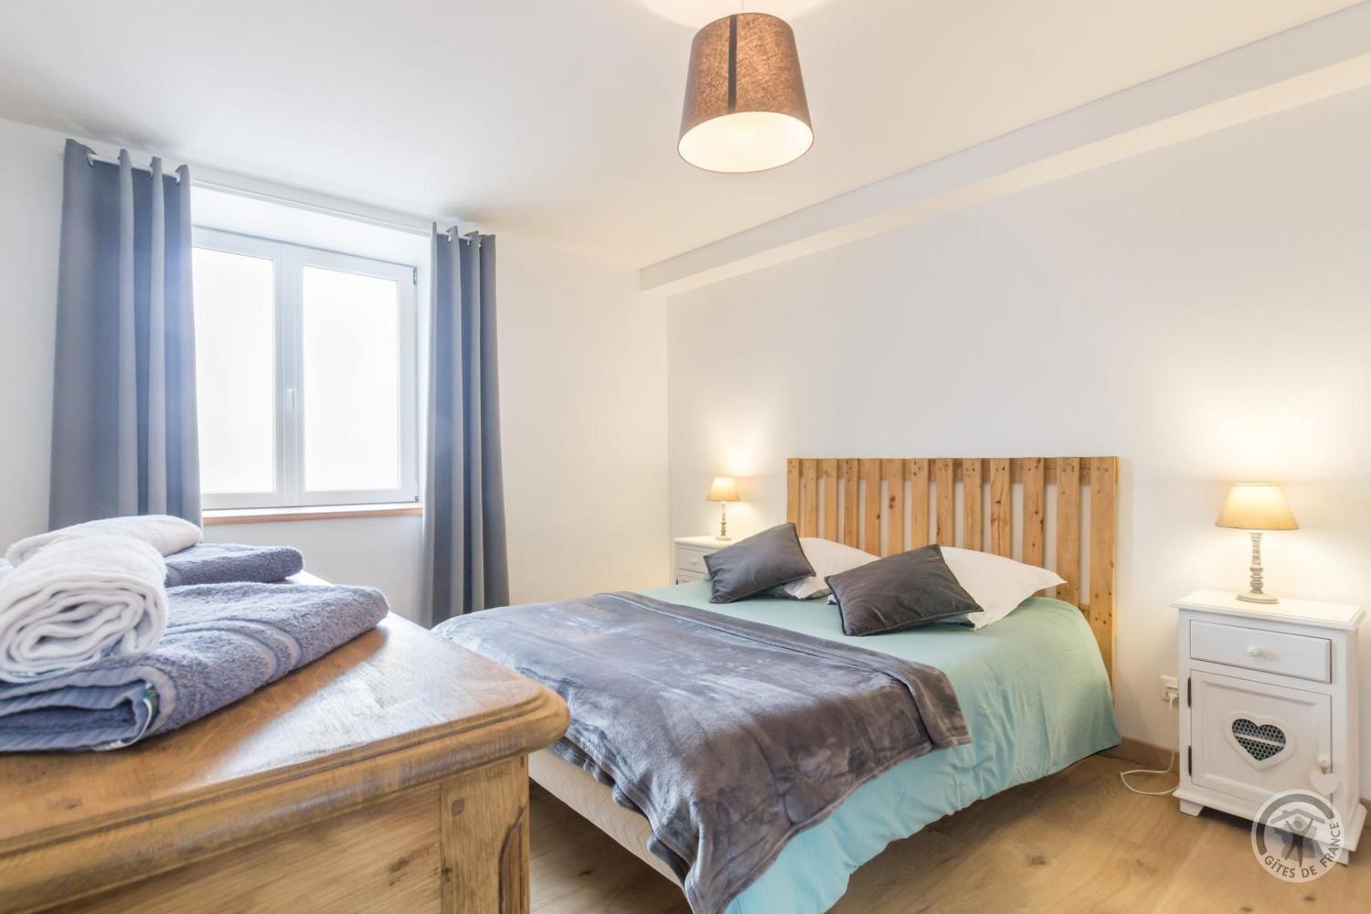
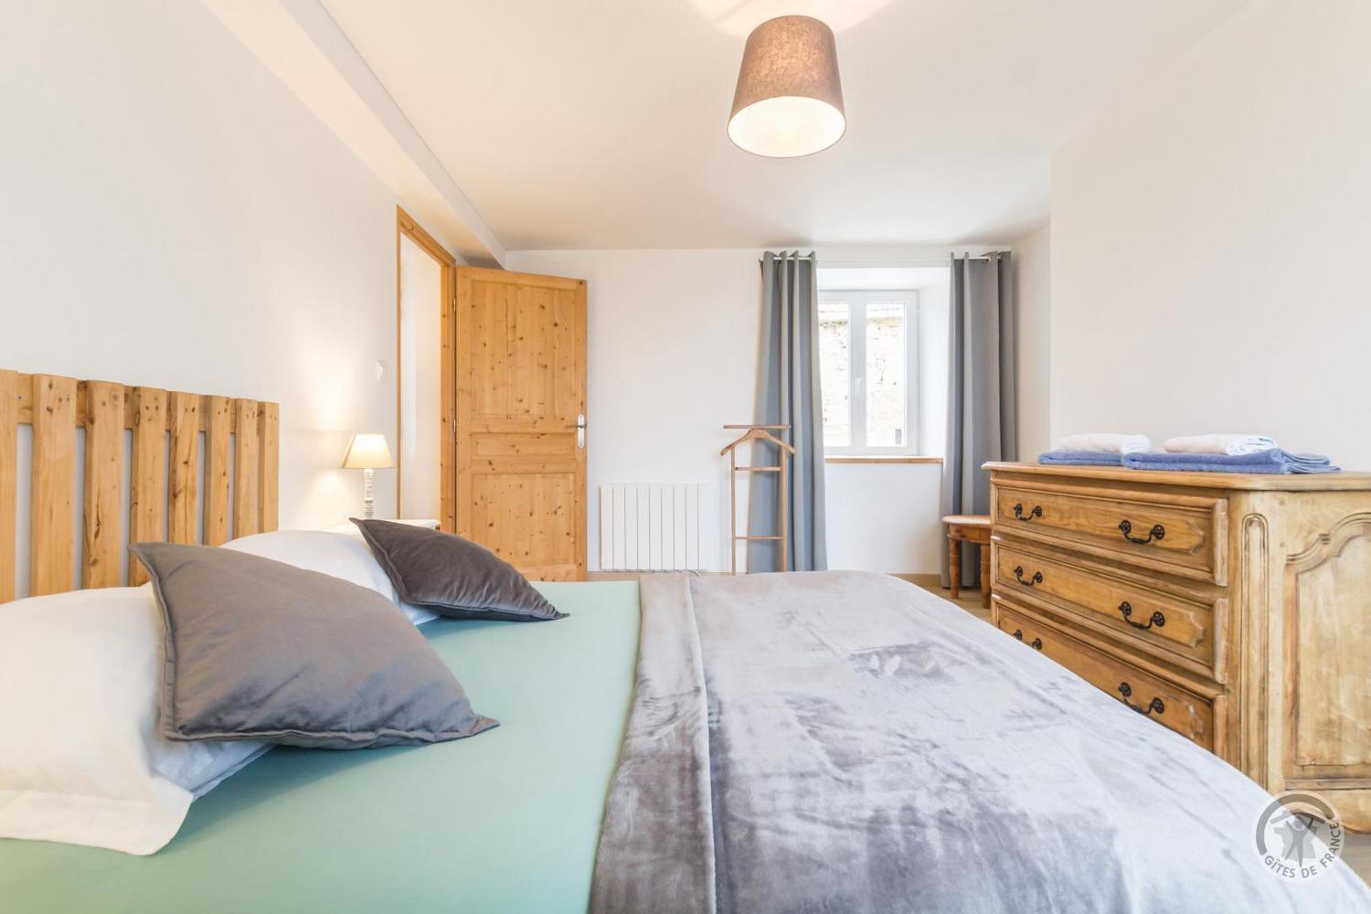
The quiet ground-floor bedroom, with its 140 × 190 double bed, vintage chest of drawers and wardrobe. Bed linen and towels provided, beds made up for your arrival.
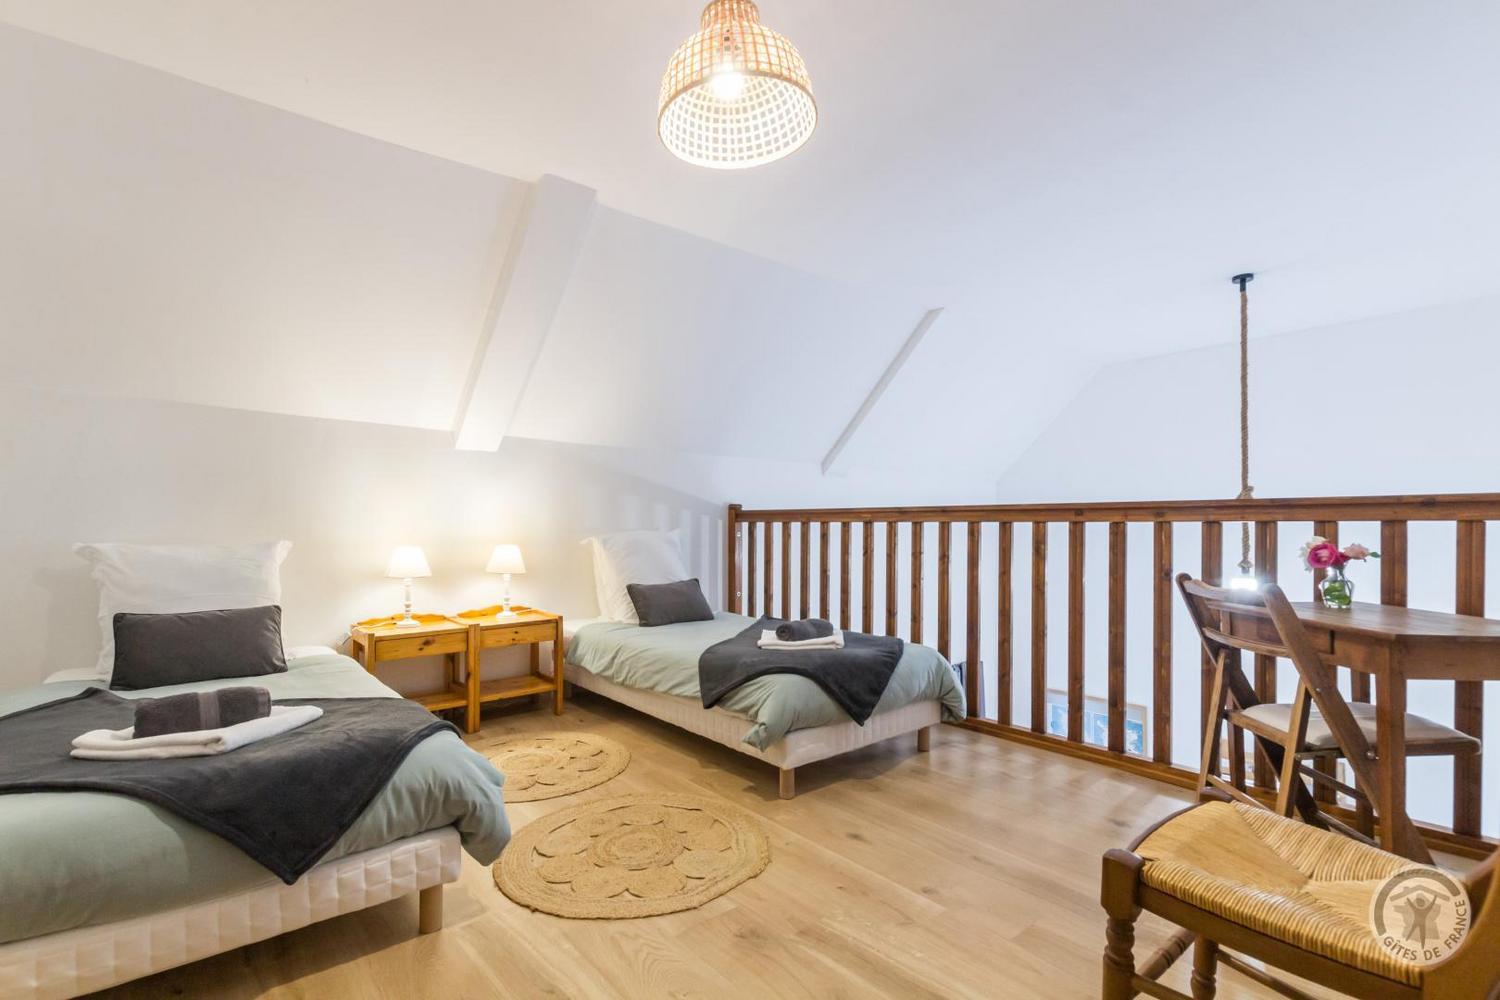
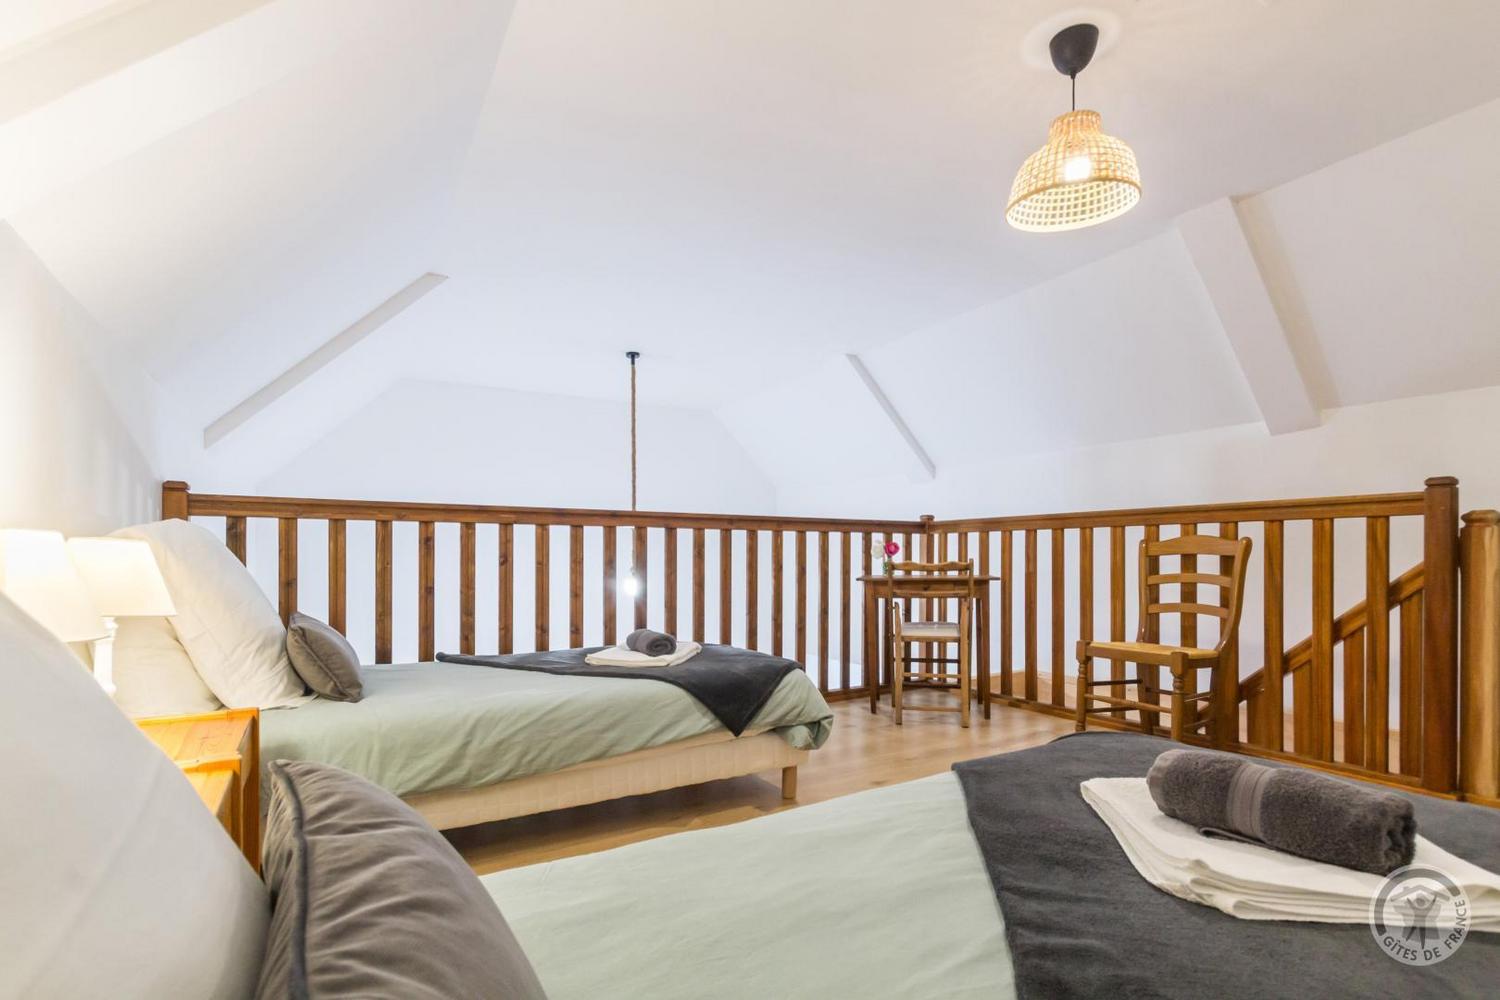
The mezzanine
Upstairs, open onto the living space, the mezzanine and its two 90 × 190 single beds — the children's favourite hideaway. It brings the gîte up to four sleeping places.
The bathroom
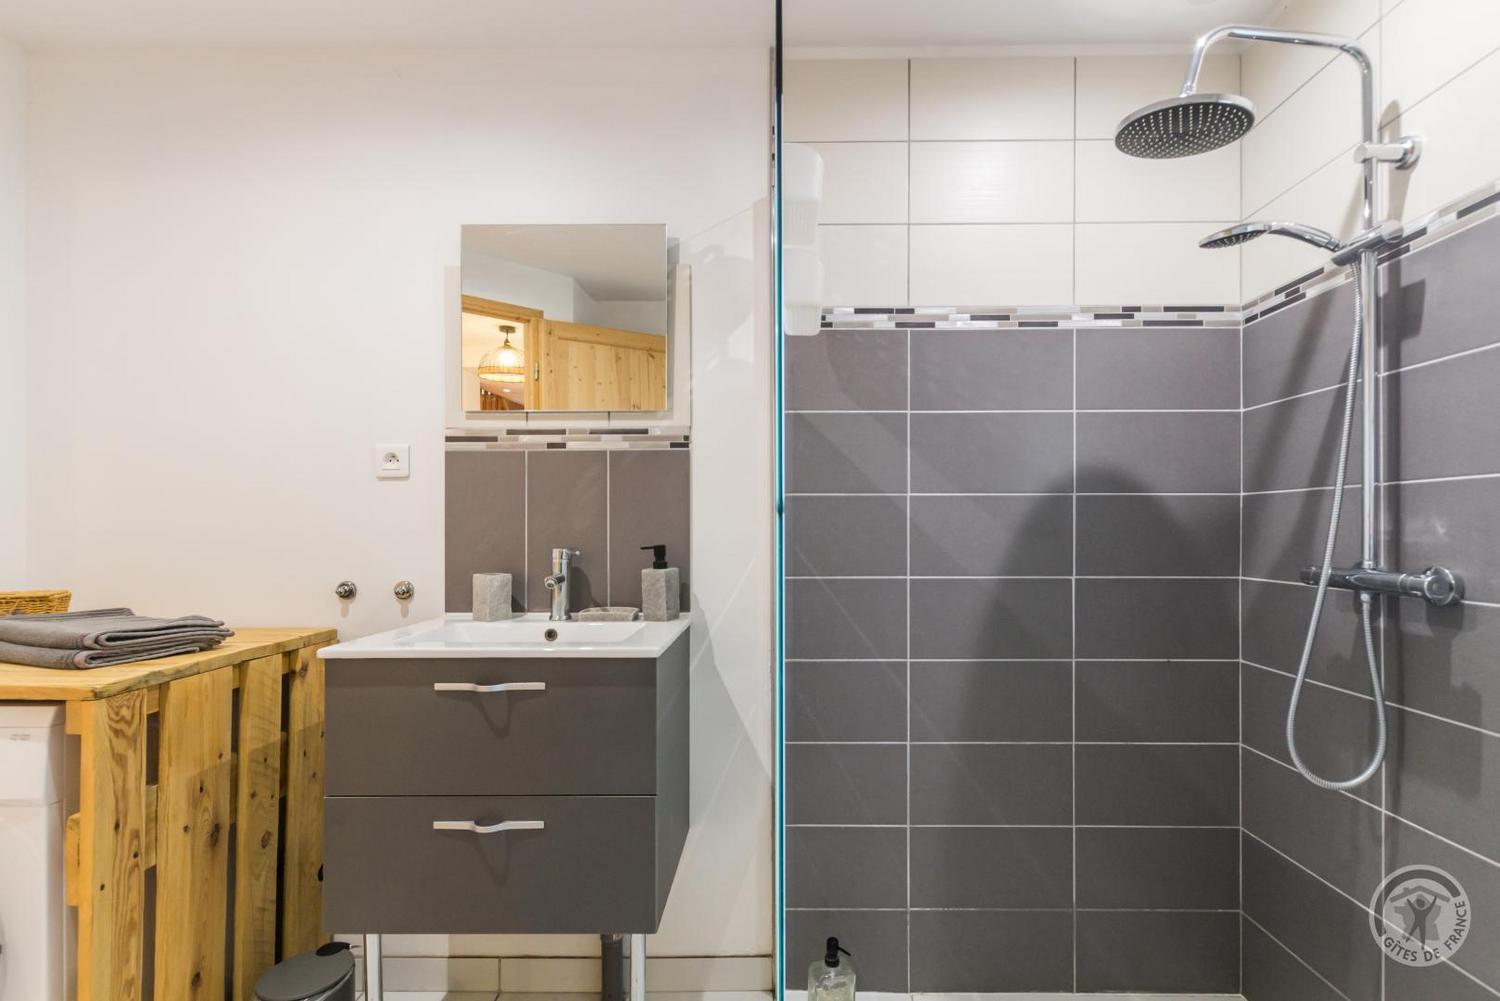
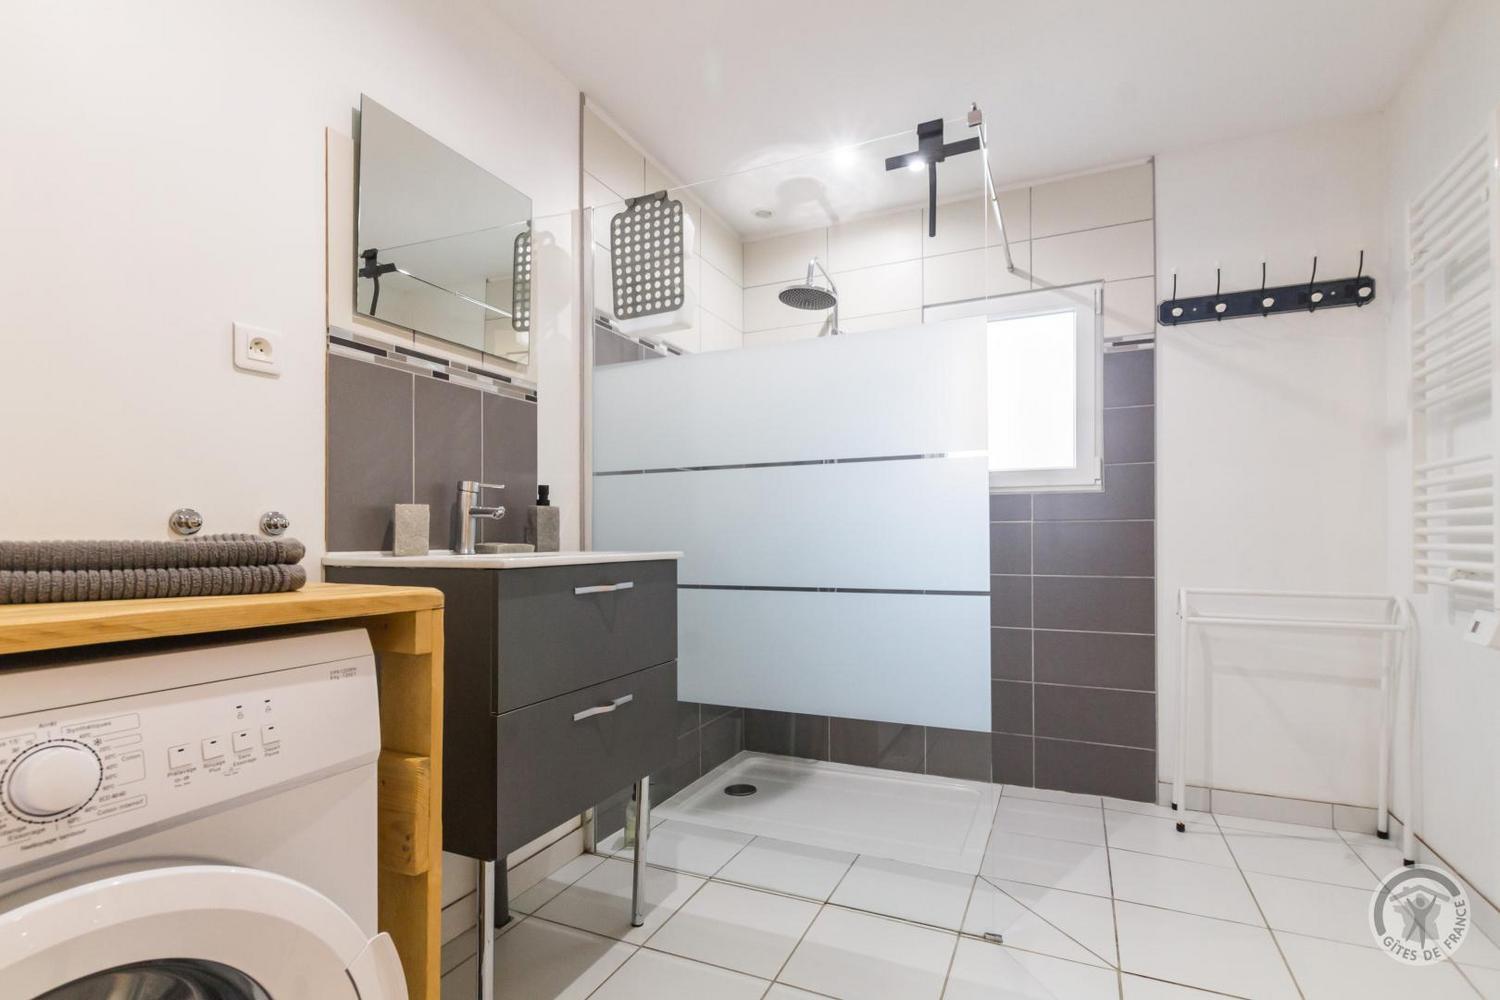
Walk-in shower, basin, heated towel rail and washing machine, with a separate WC. All refitted in 2021.
Photos: Gîtes de France Manche — all rights reserved.